
BLACK CREEK BUILDERS · HOME MODELS
The Mia
Three bedrooms. Room for your next chapter.
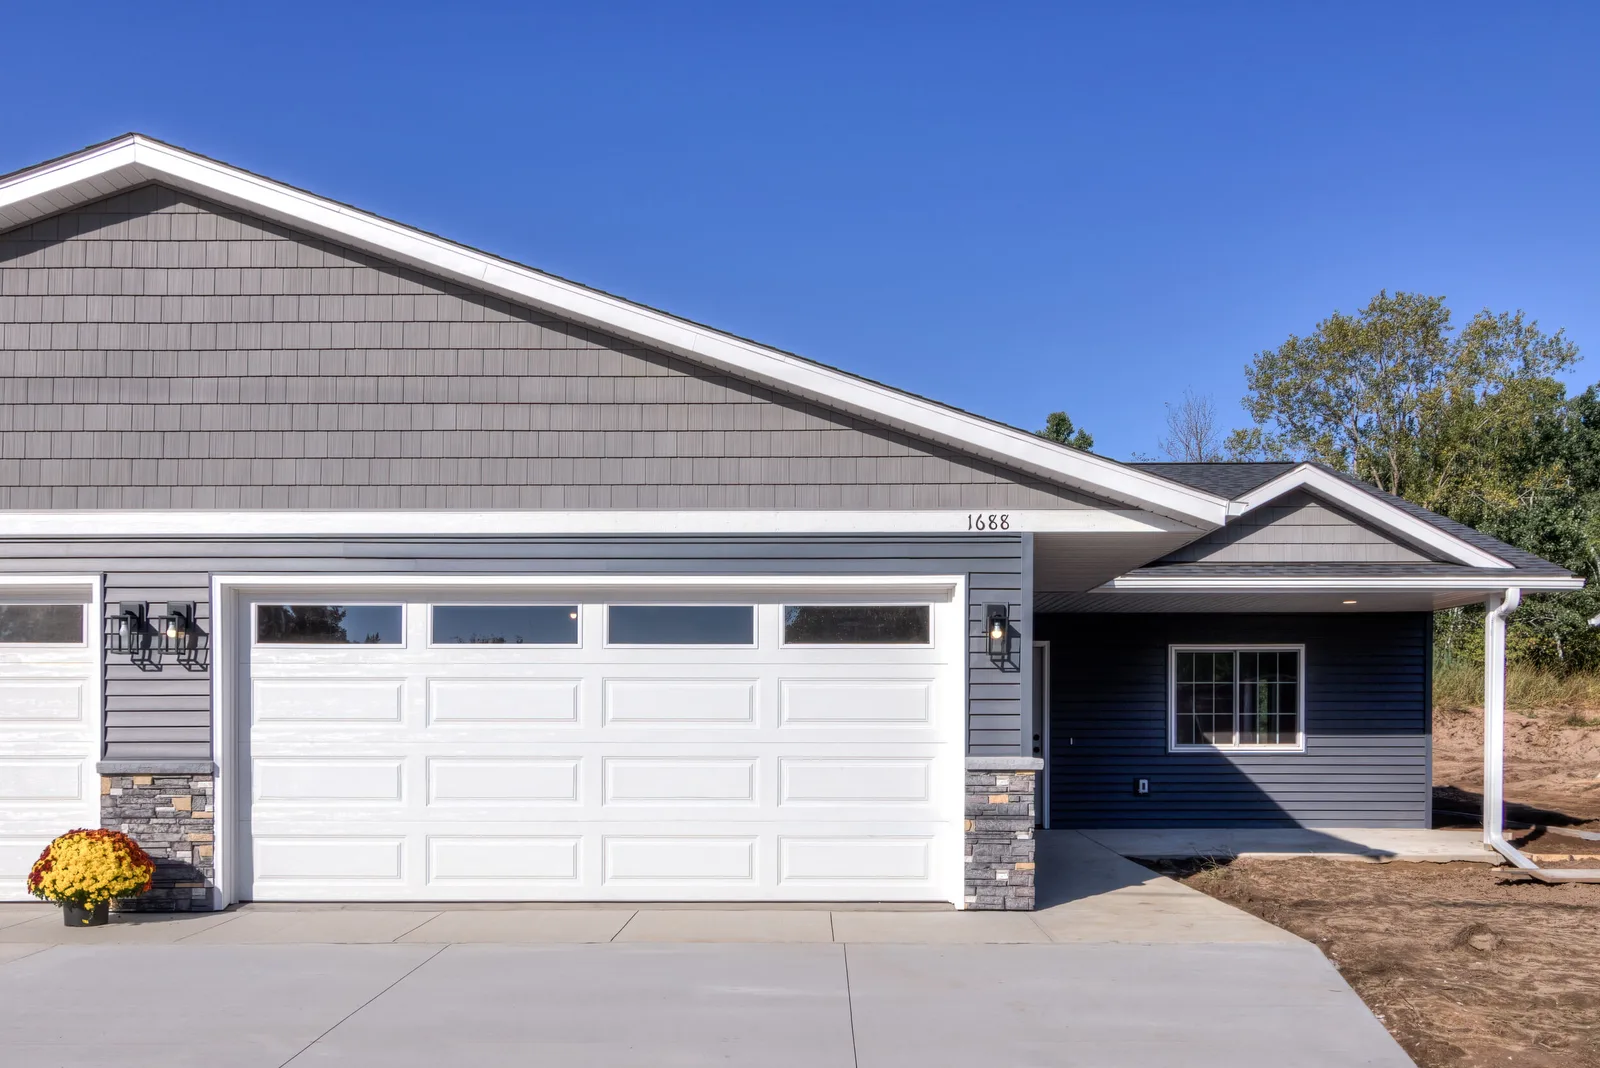
Get to know a three-bedroom, two-bath twin-home plan from Black Creek Builders. Explore the rooms in the virtual tour and take a closer look through the photo gallery.
- Bedrooms
- 3
- Bathrooms
- 2
- Home type
- Twin home
- Square feet
- 1,464
- Garage
- 2-car insulated
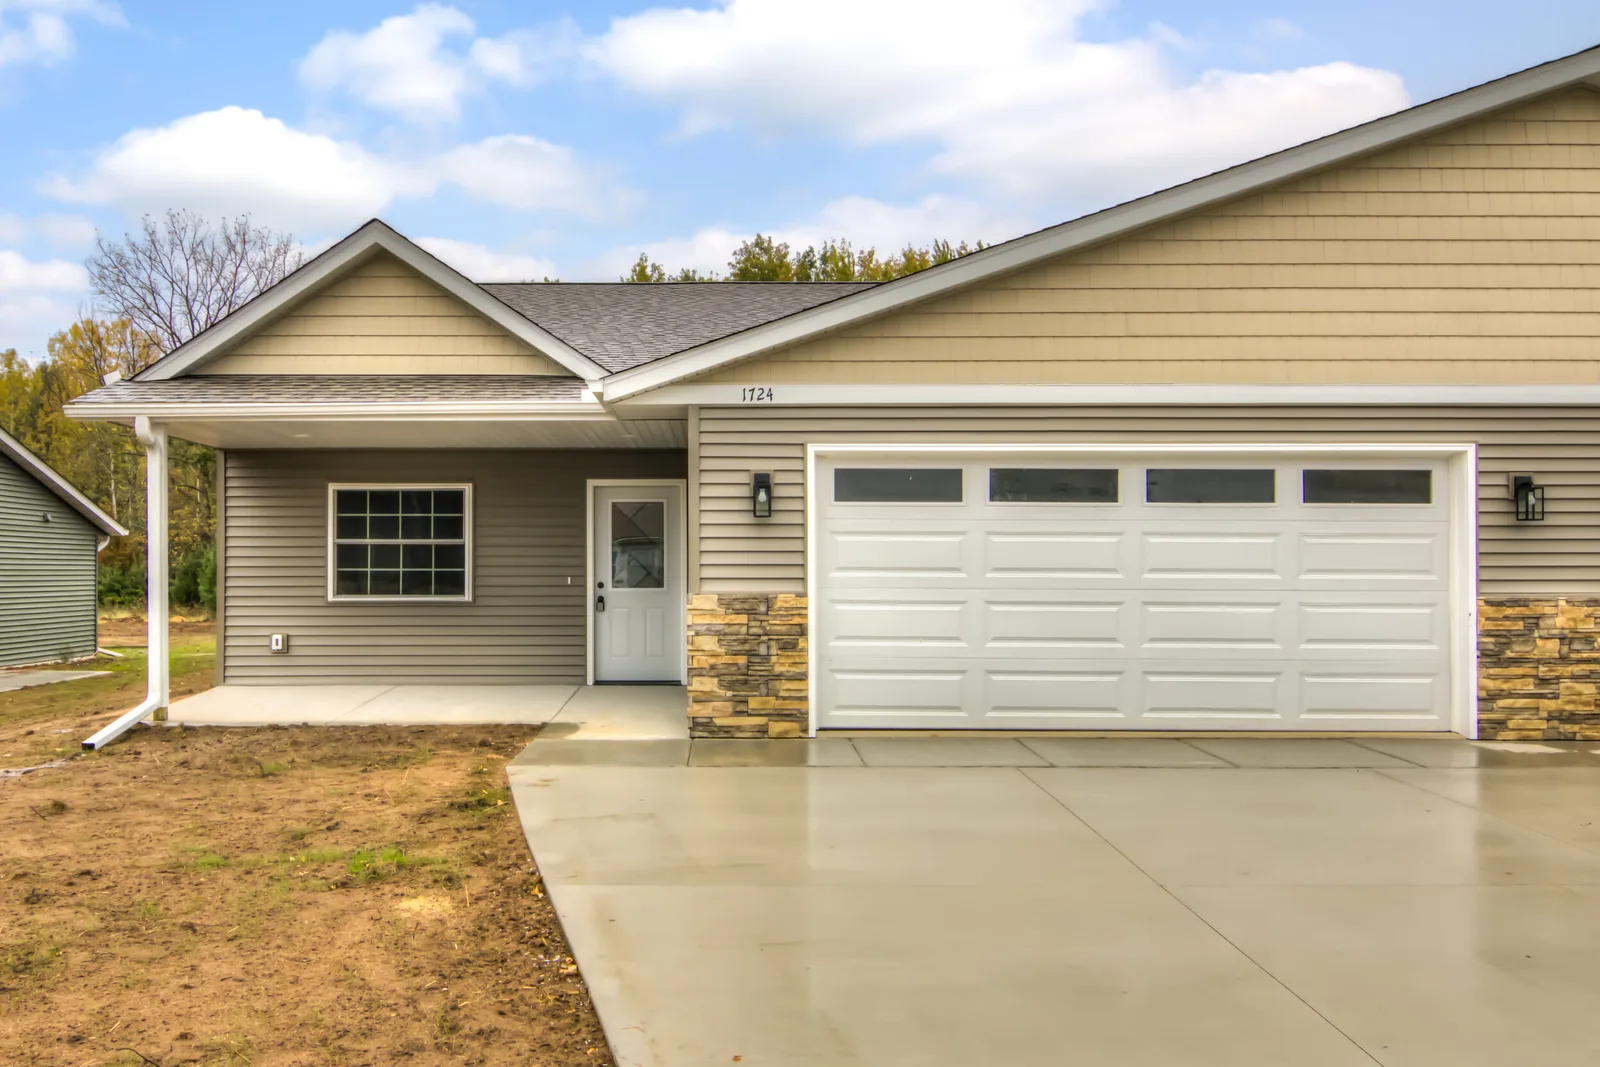
GET TO KNOW THE PLAN
3 bedrooms.
Two baths.
The Mia offers three bedrooms and two baths. It is one of the home models shown at Sherman Creek Landing, and Black Creek Builders has shared foundation work for this plan in the development.
Use the walkthrough to explore how the rooms connect. For room dimensions and options for a specific home or lot, contact Black Creek Builders.
DESIGNED FOR EVERYDAY LIVING
The Mia highlights.
- Largest of our three floor plans
- Primary bedroom with an en-suite bath and walk-in closet
- Large kitchen and living area
- Built-in entry storage
SHERMAN CREEK LANDING
Property features.
- Commercial-grade luxury vinyl plank flooring throughout
- Energy-efficient windows
- Irrigation and sod lawn
- High-end cabinetry
- Stainless steel appliances
- Granite or quartz kitchen countertops
- No HOA fees
- Two-car insulated attached garage
EXPLORE THE LAYOUT
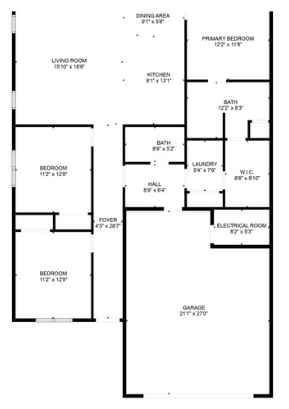
The Mia floor plan.
See how the rooms connect before stepping inside the virtual tour.
For layout reference. Confirm dimensions and details for your specific home with Black Creek Builders.
STEP INSIDE
Explore The Mia.
Move through the featured home in the virtual tour, then browse the photo gallery for another look at the spaces.
SHERMAN CREEK LANDING · EAU CLAIRE
See the bigger picture.
Find The Mia in the community map and explore the neighborhood layout, home-model legend, and planned building phases.
Explore the community ↗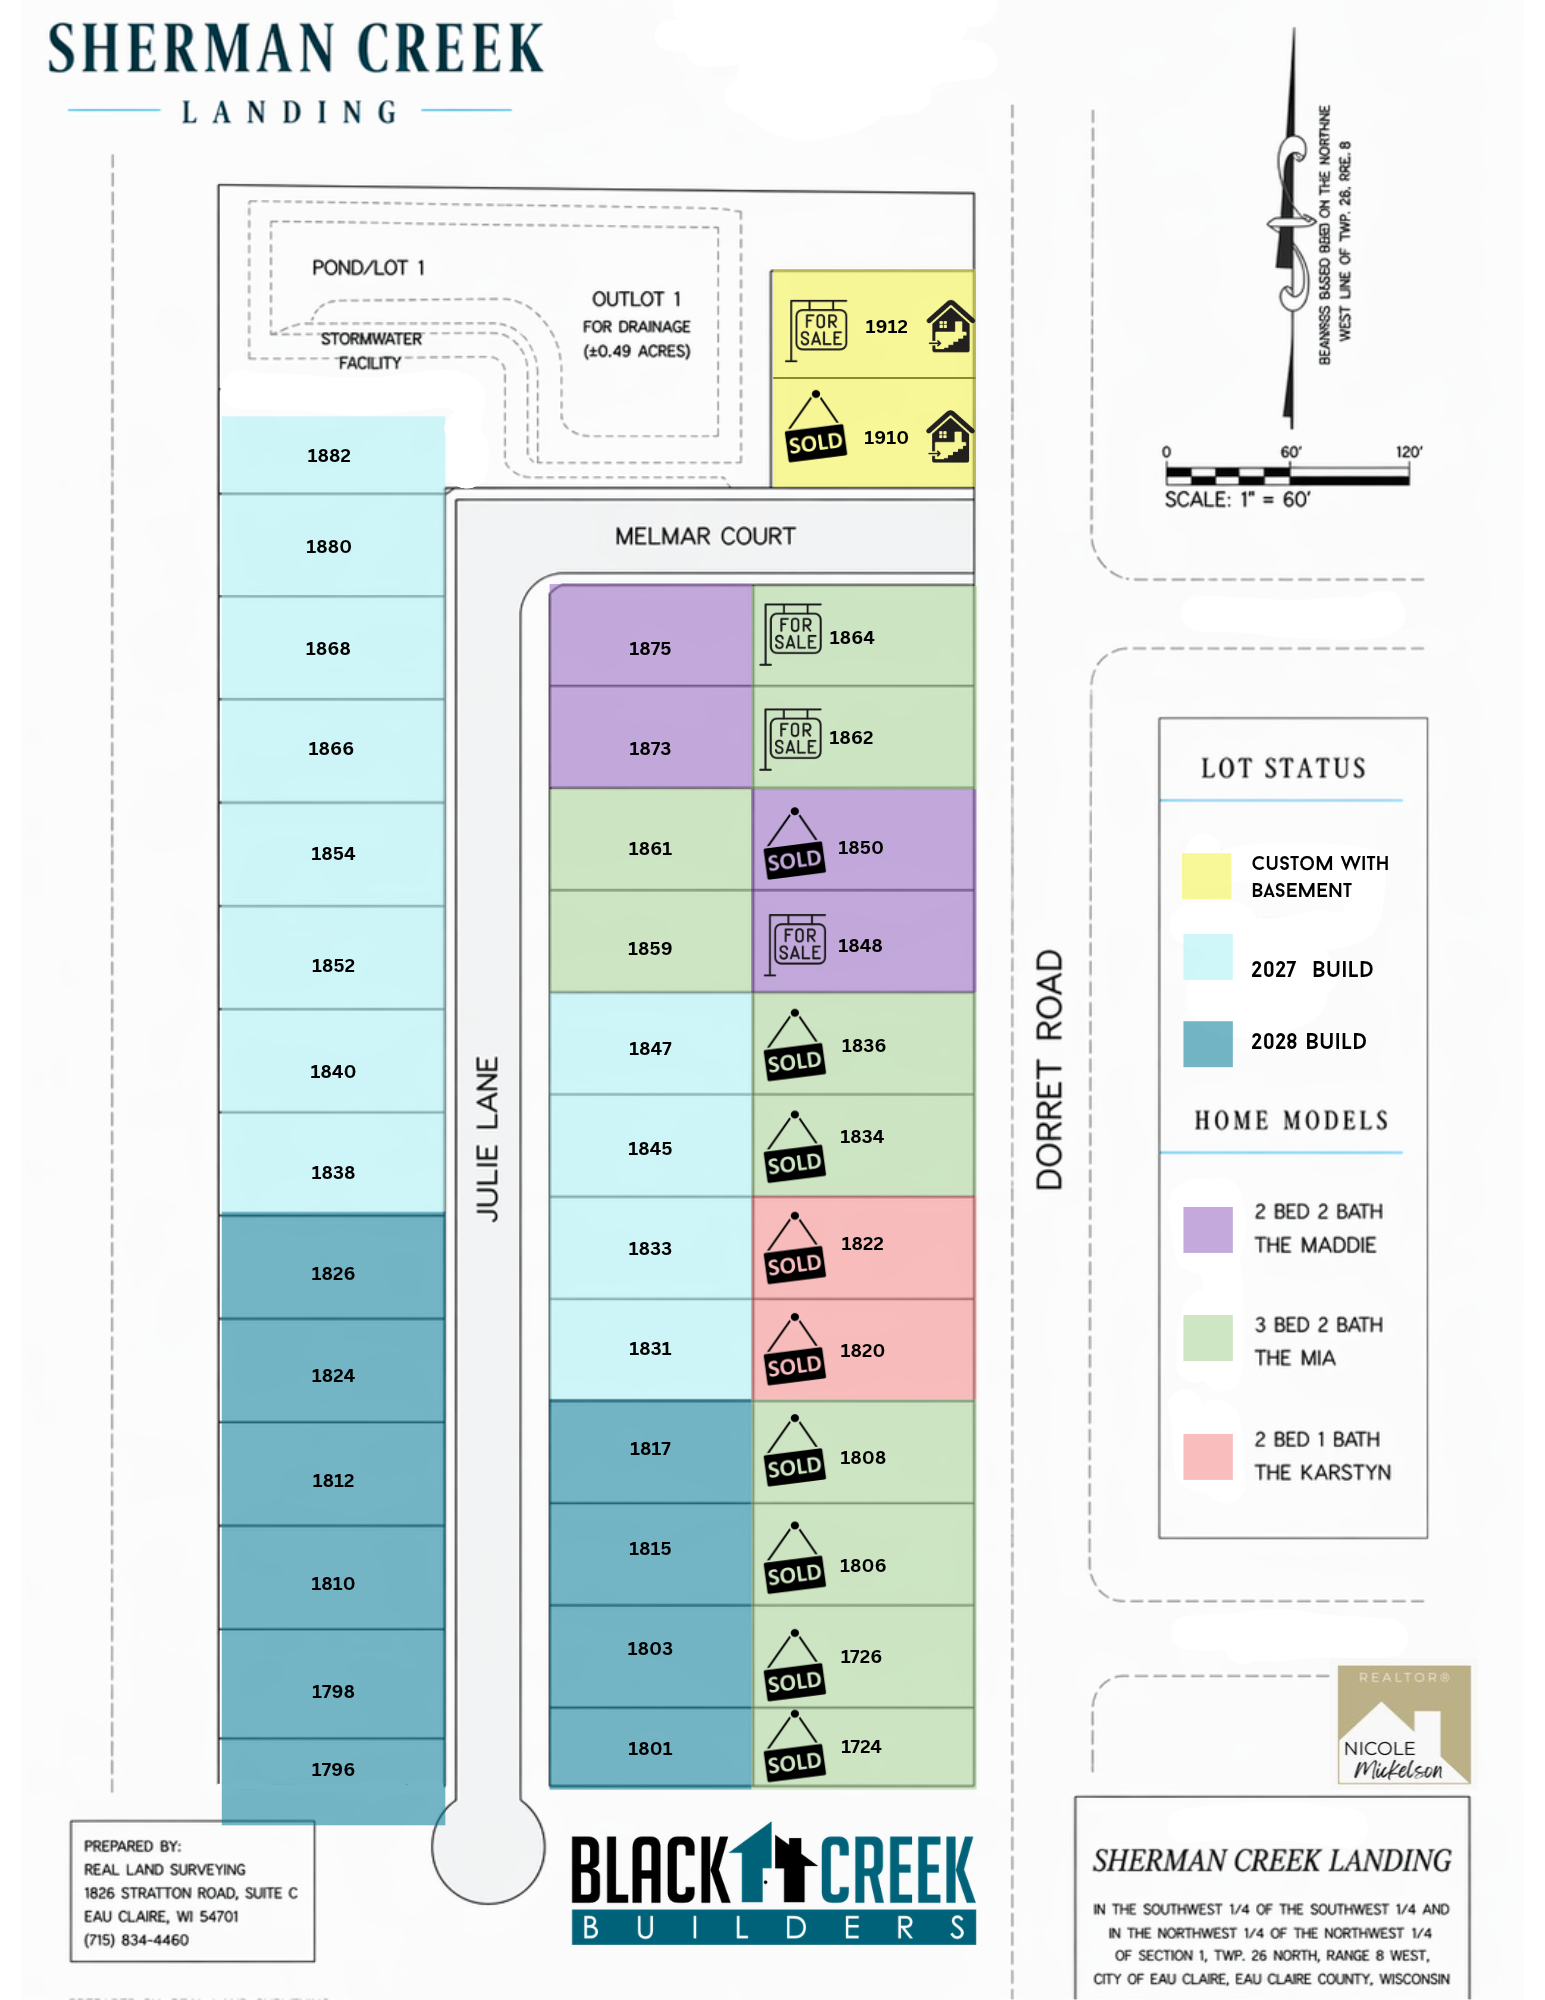
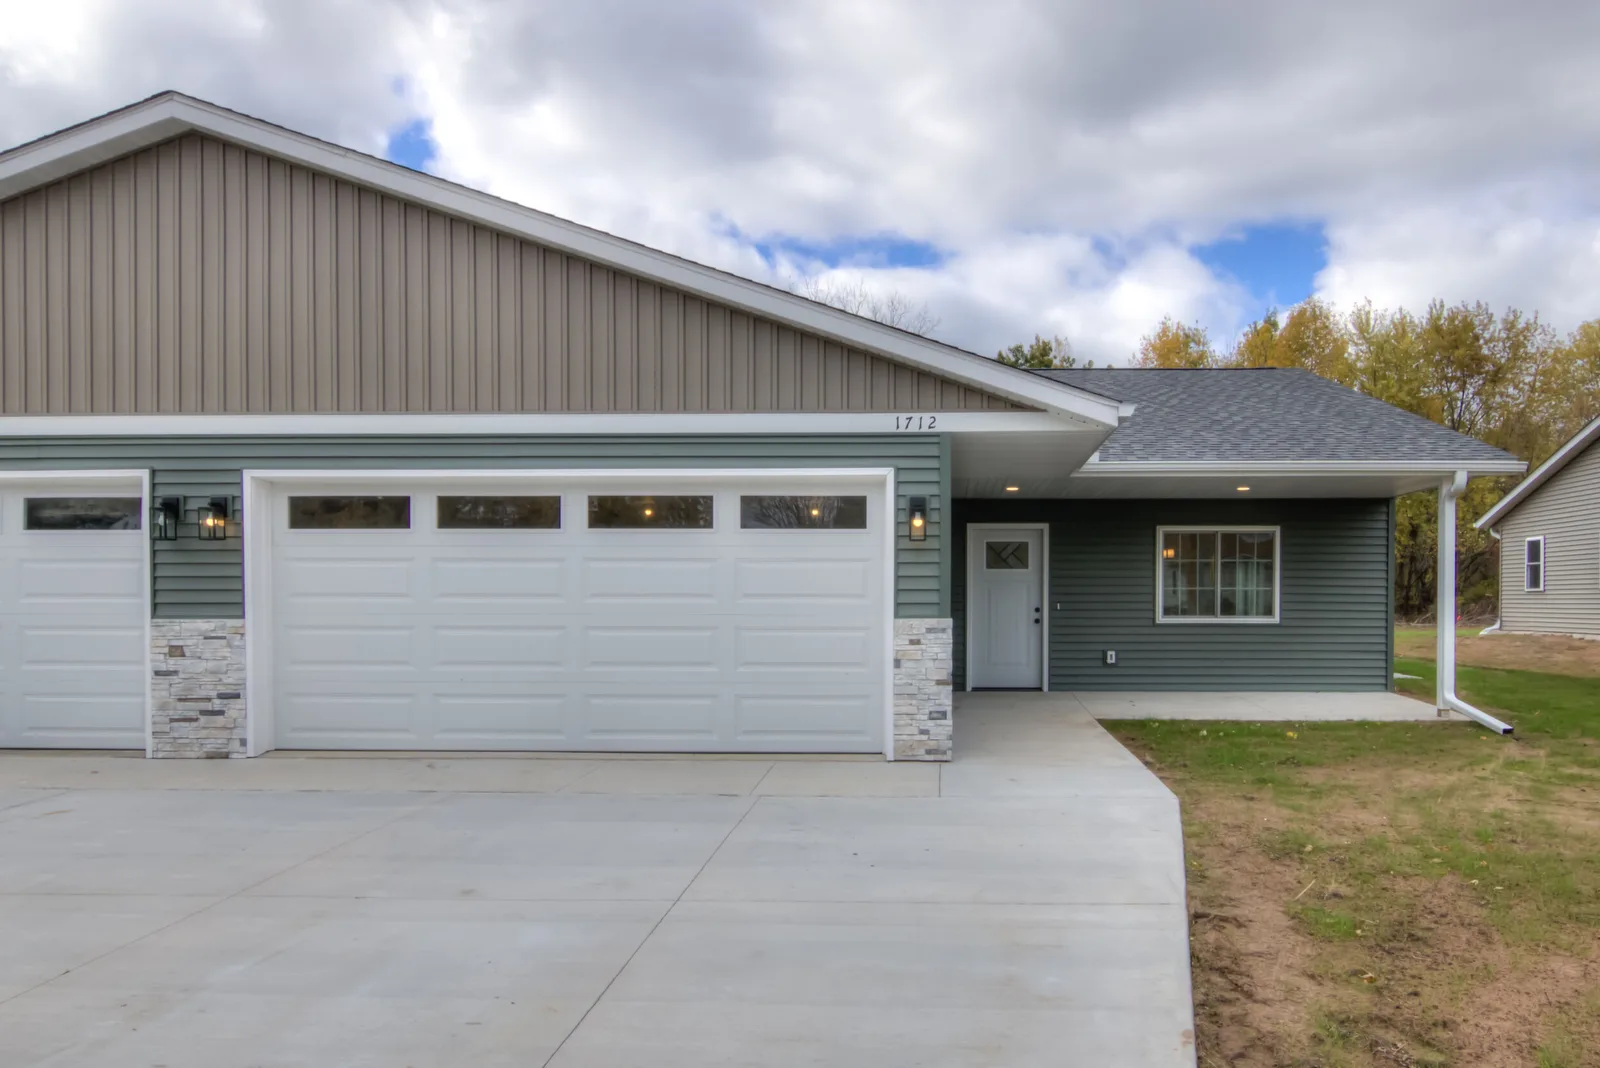
COMPARE HOME MODELS
Find the plan that fits.
Picture your next chapter?
Ask about The Mia, available lots, and next steps.
Start a conversation ↗Call 715-495-3147